
How to Maximize Storage in a Small Walk-In Closet
A walk-in closet sounds luxurious until you realise how quickly one fills up, particularly a small one. When the layout is poorly thought through or the storage system does not match what actually needs to live there, even a dedicated closet space can feel frustrating and insufficient. The good news is that most underperforming walk-in closets are not too small: they are just poorly organised, with space being used in ways that do not reflect the actual mix of items being stored.
The approach to maximising a small walk-in closet is not fundamentally different from any good storage design. It starts with understanding what you actually own and how you use it, and then creating a space that gives every category of item the right type of storage in the right quantity. A closet designed around someone else's wardrobe will not work well for yours, which is why off-the-shelf systems with their assumed ratios of hanging to shelving to drawer space often disappoint.
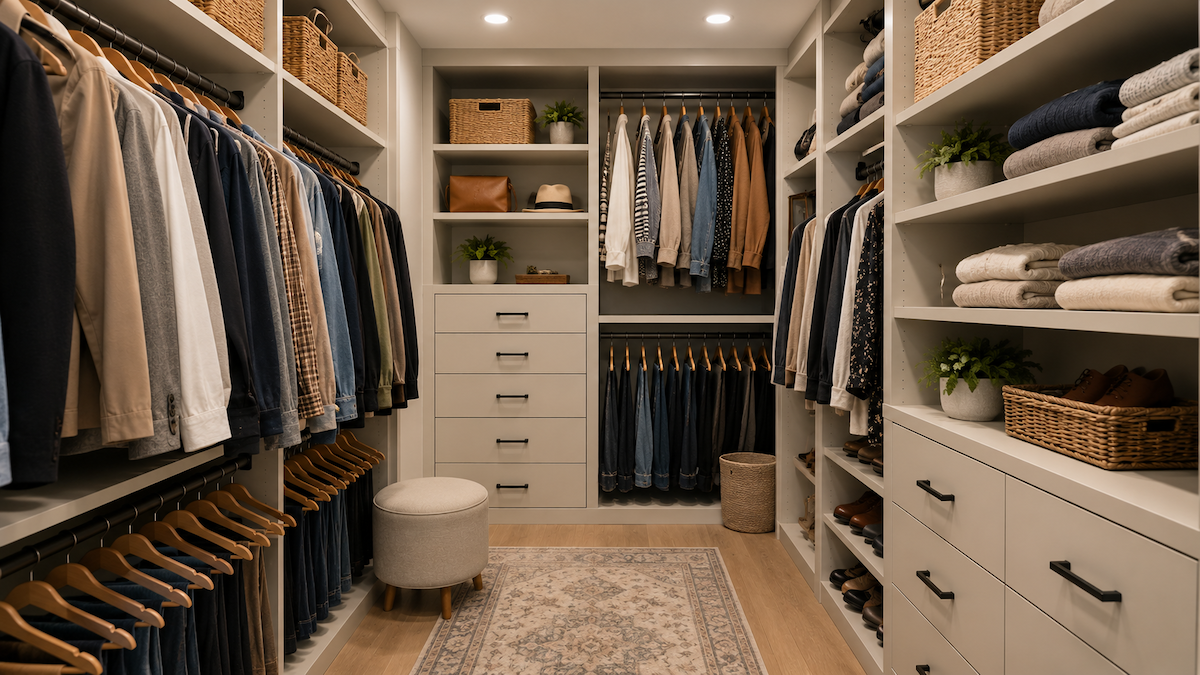
Quick Answer: Maximise storage in a small walk-in closet by using all available vertical height with stacked hanging sections and shelving up to the ceiling, separating long-hang items from short-hang to double up on hanging density, installing drawers or pull-out shelving for folded items and accessories, and keeping the floor clear to create a sense of space. A custom or adjustable system matched to what you actually own will always outperform a generic configuration.
Start With a Wardrobe Audit
The most common mistake in closet design is designing the space before understanding what it needs to hold. Before measuring or ordering anything, spend an hour taking stock of what goes in the closet. Count how many long items, such as dresses and full-length coats, need hanging space. How many short items, such as jackets, shirts, and trousers? How many pairs of shoes and how are they best stored: on shelves, in boxes, or on a dedicated shoe rack? What needs drawer space versus open shelf space?
Most people discover in this process that they have significantly fewer long items than they thought and significantly more short items. The typical generic closet system allocates too much space to full-length hanging and not enough to double-hanging for shorter garments. Once you have an accurate inventory, designing around your actual wardrobe rather than an assumed average produces dramatically better results.
Double Up on Hanging Space
The single highest-impact change in most small walk-in closets is converting single-hanging sections to double-hanging wherever the garment length allows. A single hanging rail typically occupies about seven feet of vertical space, with the bottom two feet effectively wasted. Two rails stacked at the right heights for shorter garments doubles the hanging capacity in the same footprint.
Shirts, folded jackets, trousers on hangers, and most knitwear can all hang on a double-tier system. Reserve the full-length hanging section specifically for items that genuinely need it: dresses, full-length coats, and rompers. Most people find they need one to three feet of full-length hanging space and significantly more double-hanging space than a standard system provides.
Use Vertical Height to Its Full Potential
Most closets have eight or nine feet of ceiling height, and most closet systems only use the bottom six or seven. The space above the top shelf is typically wasted. Maximising vertical space applies as directly to closets as it does to kitchens: the highest shelves are less accessible but perfectly suited to seasonal items, spare bedding, luggage, and anything else that is accessed infrequently.
Running shelving all the way to the ceiling and using good-quality shelf baskets or clearly labelled boxes for the top shelves keeps the space organised without creating a ceiling section that collects dust and clutter. A small step stool stored in the closet makes accessing the upper shelves easy enough that the space actually gets used.
Drawers and Pull-Outs for Folded Items and Accessories
Open shelves for folded items look neat in photographs but quickly become chaotic in daily use. Pulling a sweater from the middle of a folded stack disturbs everything above it. Drawers contain folded items in a way that maintains organisation over time, and pull-out shelving with dividers is particularly effective for accessories, belts, sunglasses, and small items that get lost in open storage.
In a small walk-in closet, a section of three to five drawers on one wall makes a substantial difference to organisation quality. It is the right storage type for underwear, socks, folded knitwear, and accessories. Drawer dividers or small organisers within the drawers further improve the daily usability of the space.
The same principle of dedicated storage zones for every category that makes a kitchen function well applies directly to closet design: when every category of item has a specific place, the closet maintains its organisation with minimal effort rather than gradually descending into disorder.
Shoes: The Storage Challenge That Derails Most Closets
Shoes are the most common cause of floor and shelf disorder in a walk-in closet. They come in different heights, are often stored in boxes that take up more space than the shoes themselves, and tend to multiply faster than the storage system can accommodate them.
Dedicated shoe shelving with shelf heights calibrated to different types of footwear is the most space-efficient solution. Heeled shoes need a different shelf height than flat shoes, and boots need different storage entirely. Angled shoe shelves that present shoes heel-back can accommodate more pairs per shelf than flat storage. For boots, a dedicated lower section with pull-out trays or tall slots keeps them upright and visible.
Floor space in a walk-in closet is most effectively used for a single row of shoe storage or kept completely clear. Shoes piled on the floor make a small closet feel chaotic and small, while a well-organised shoe section at a low wall position keeps the floor visible and the closet feeling more spacious than it is.
Custom vs. Adjustable Systems
The choice between a fully custom cabinetry for built-in storage solution and a quality adjustable modular system depends on budget, the permanence you want, and how precisely the design needs to fit the specific dimensions and wardrobe mix of the closet.
Custom built-in closet systems use every inch of available space with precision, look more polished, and add more value to the home as a permanent improvement. They are the right choice for a closet that will be used long-term and where the wardrobe is not going to change dramatically.
Quality adjustable systems use a wall-mounted track and bracket system that allows shelves, hanging rails, and drawers to be repositioned. They are more affordable, can be reconfigured as needs change, and perform well when properly installed. The difference between a well-designed adjustable system and a poorly designed custom one is usually in favour of the adjustable system.
Frequently Asked Questions
What is the minimum size for a walk-in closet?
A functional walk-in closet needs a minimum of about four by four feet, though five by seven or larger allows for a more comfortable layout with storage on multiple walls. Below four by four feet, a reach-in closet with well-designed doors and internal organisation typically performs better than trying to walk into a very confined space.
How do I keep a walk-in closet organised over time?
The most reliable approach is returning things to their designated places immediately after use rather than letting items accumulate. A closet designed around your actual wardrobe and lifestyle is much easier to maintain than a generic layout that requires constant workarounds.
Should I install a mirror in a walk-in closet?
A full-length mirror is useful in any closet where you dress. Mounting it on the inside of the closet door or on a flat wall section saves space while providing the function. A mirror also visually expands the space, which is particularly beneficial in a smaller walk-in.
What lighting works best in a walk-in closet?
Recessed ceiling lighting distributed evenly across the floor plan is the most functional option. Under-shelf lighting or LED strips illuminate dark corners and lower shelving sections effectively. Motion-activated lighting is convenient and prevents lights being left on inadvertently.
Can I convert a regular closet into a walk-in?
Yes, if the adjacent space allows. Expanding into an unused corner of a bedroom, borrowing space from a hallway, or combining two adjacent small closets can create a functional walk-in. The structural requirements depend on what is between the spaces, so a contractor assessment is the right first step.
The Bottom Line
Maximising storage in a small walk-in closet comes down to three principles: using all available vertical height, matching the storage types to what you actually own rather than a generic assumption, and keeping the floor clear so the space feels workable. A thoughtfully designed closet system, whether custom built or a quality adjustable system, transforms even a compact walk-in into a genuinely functional space.
Kitchen Discounters designs and installs custom cabinetry and storage systems for closets, mudrooms, and home organisation projects throughout Chicagoland. If you are ready to make the most of your closet space, reach out to discuss what is possible.