
Remodeling Blogs

Discover which bathroom upgrades add the most value, from better showers and vanities to lighting, storage, flooring, ventilation, and durable finishes.
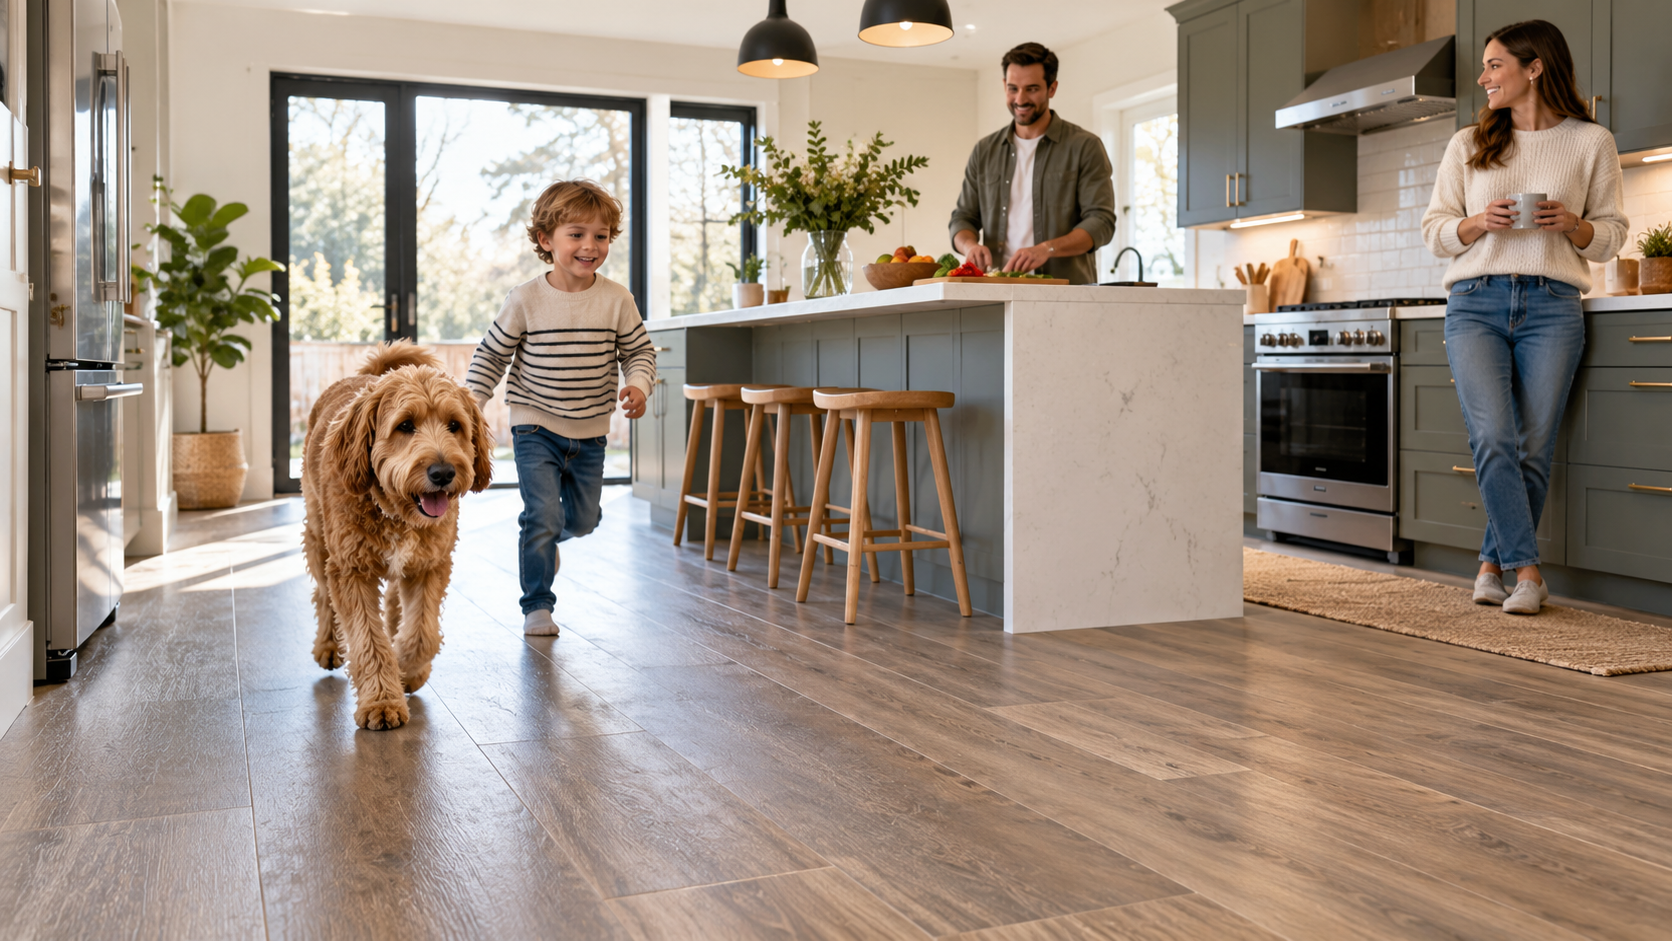
Compare the best flooring for a high traffic kitchen, including porcelain tile, luxury vinyl, and engineered wood for lasting daily performance at home.
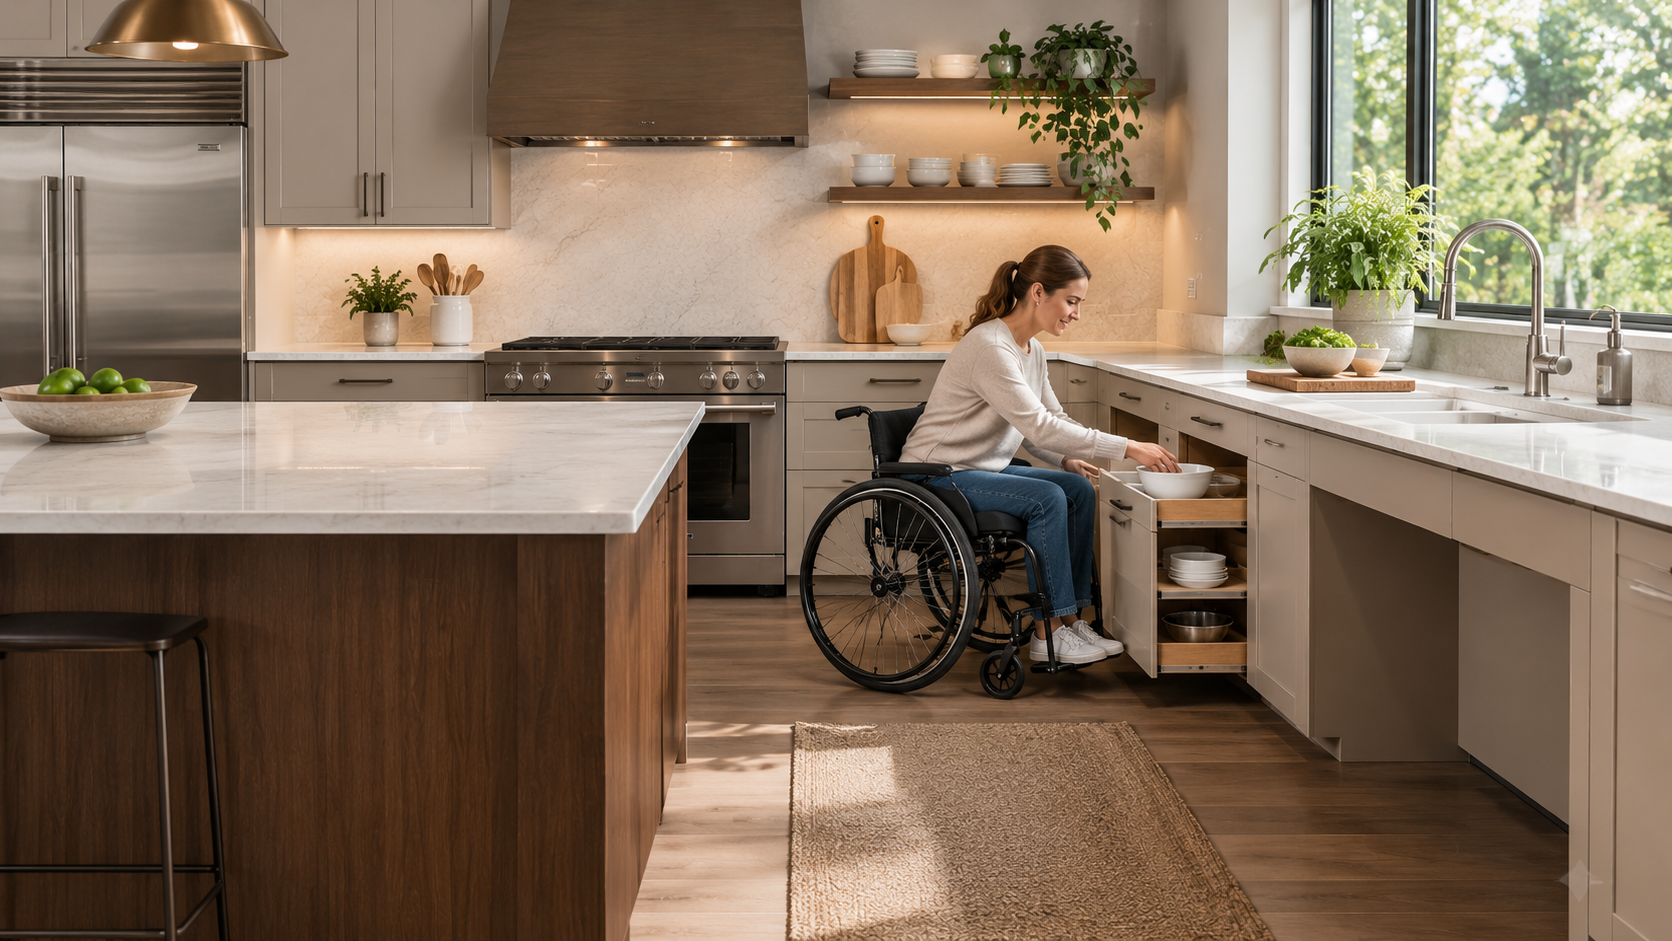
Universal design kitchens work for everyone, regardless of age or ability. Learn the principles, the features that matter most, and who benefits most.
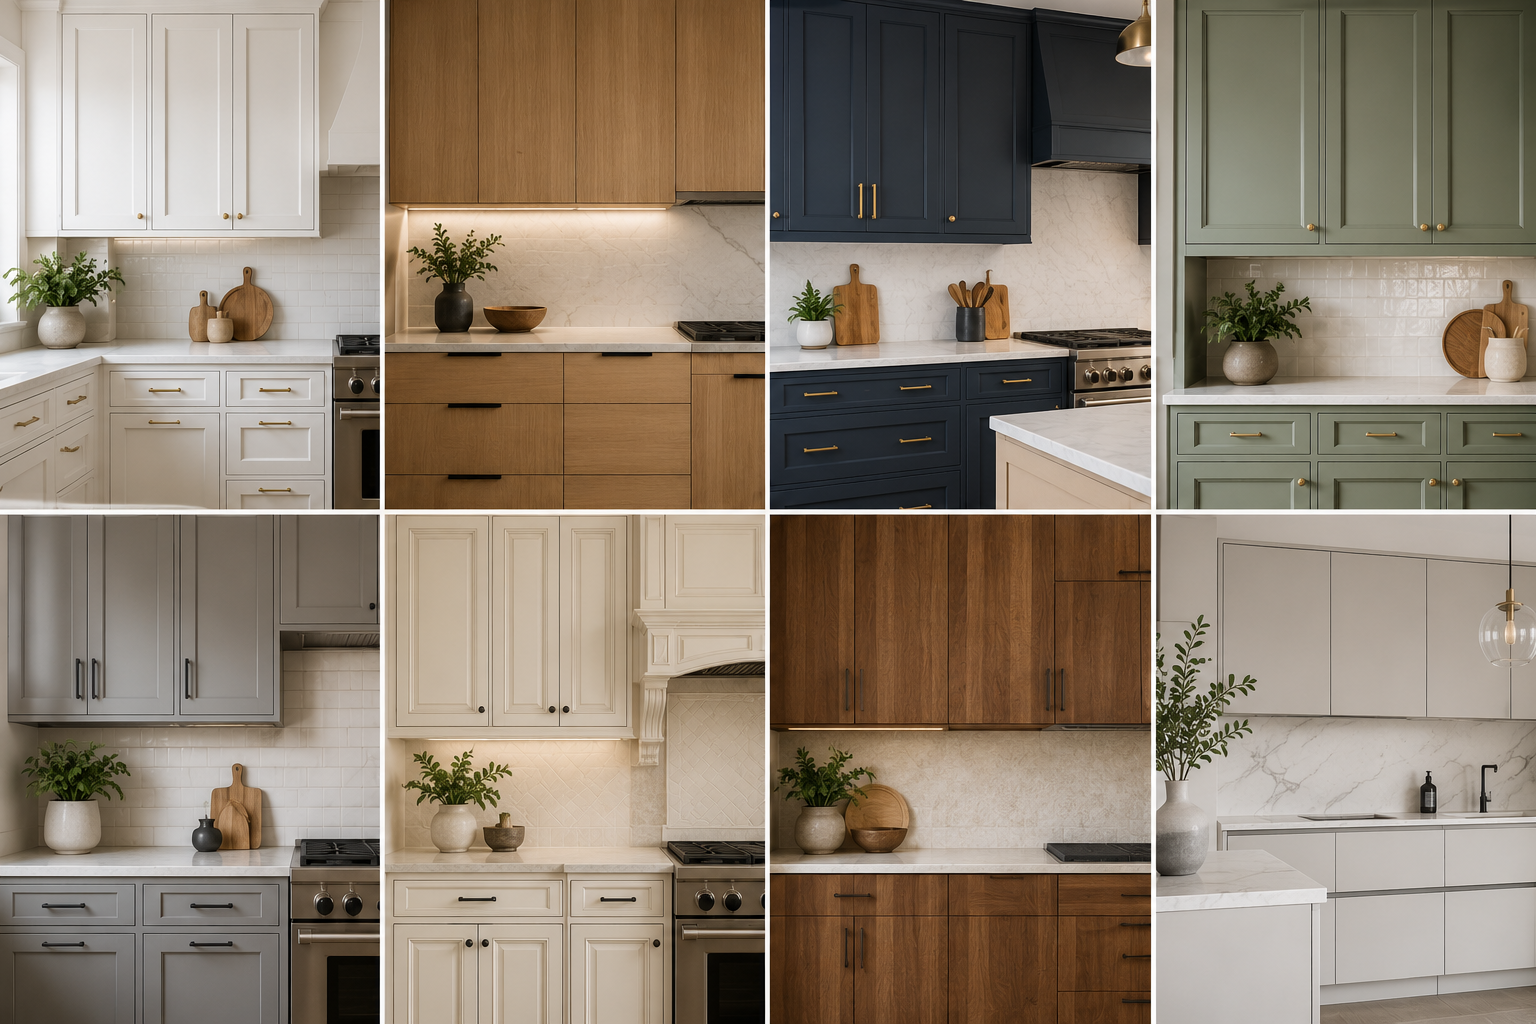
Cabinet door style defines your kitchen's look more than almost any other choice. Learn the most popular styles, what suits each aesthetic, and how to decide.
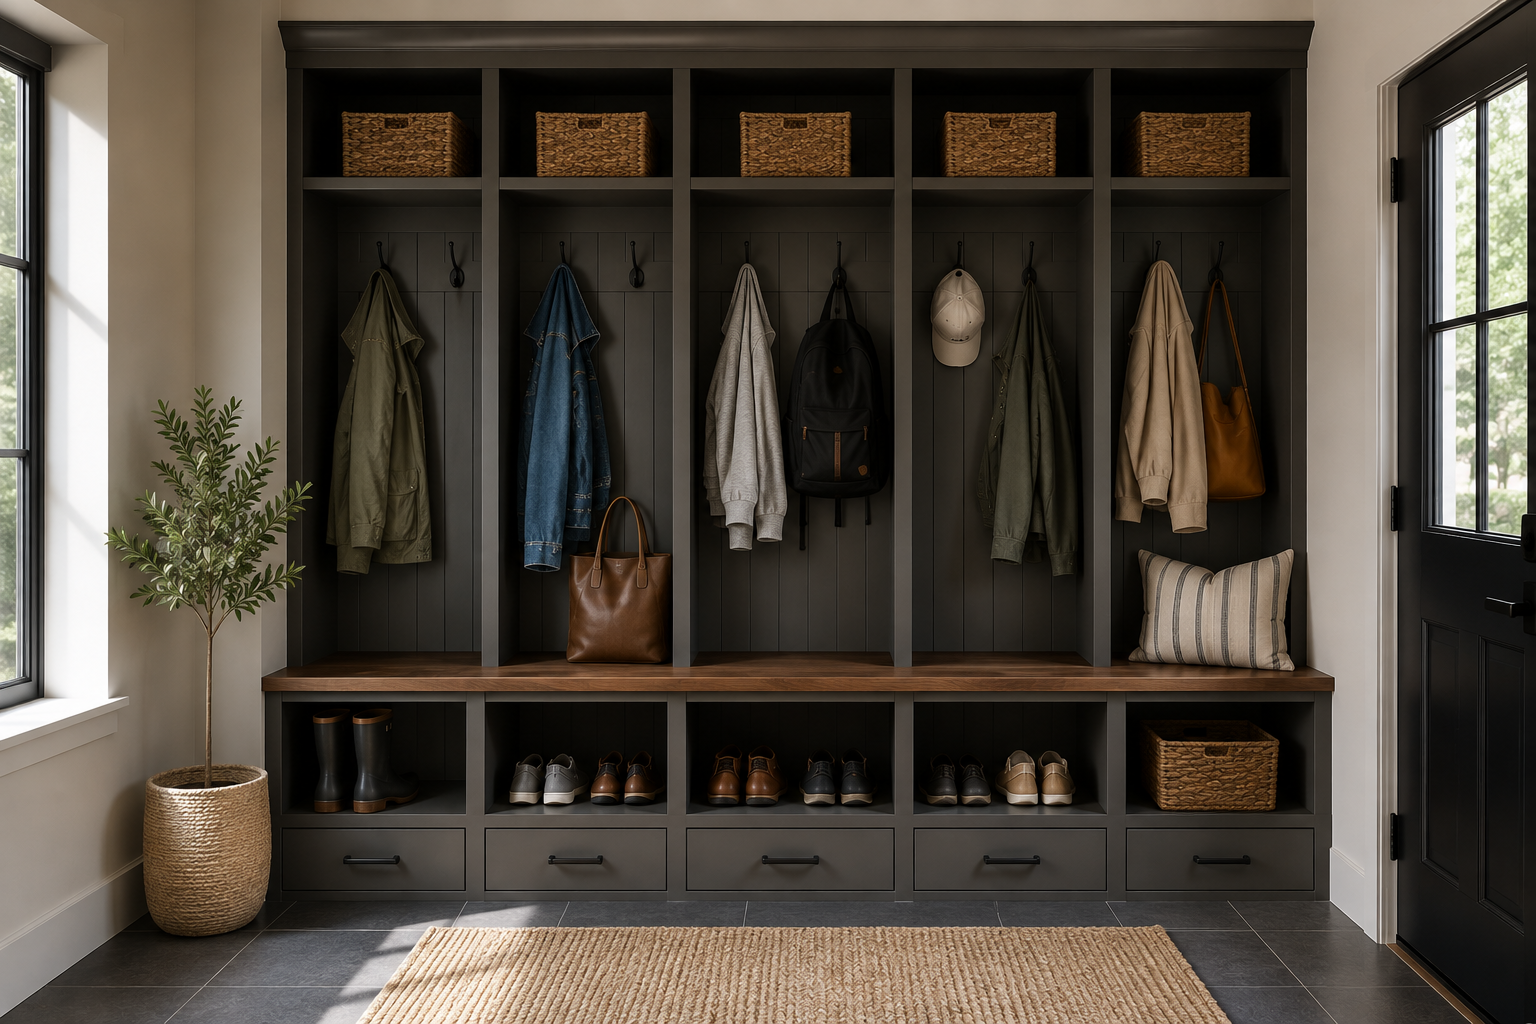
A mudroom locker system works when it is designed for your household's real habits. Learn the planning principles that create a space people actually use.
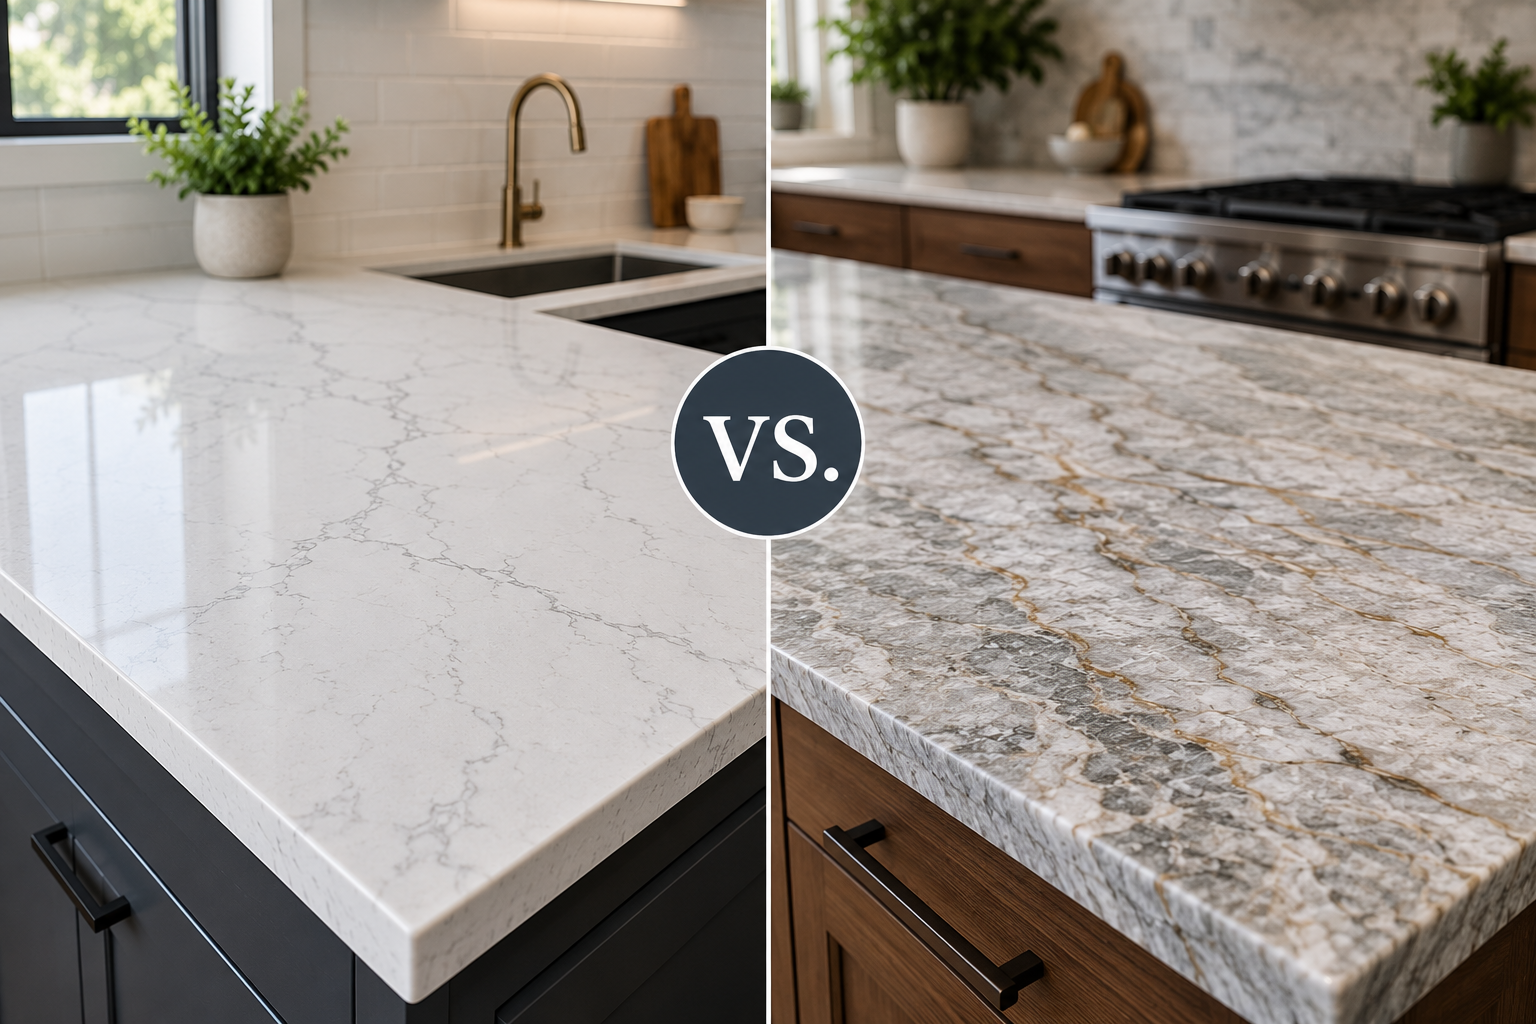
Quartz and quartzite sound similar but are completely different materials. Learn what sets them apart in composition, maintenance, durability, and cost.

A small bathroom that functions well is not a question of square footage: it is a question of layout. Some tiny bathrooms feel spacious and organised because every element has been thought through carefully. Others feel cramped and frustrating despite being the same size, because the layout creates awkward movements, poor sight lines, and wasted space at every turn. The renovation decision that has the most influence on how a small bathroom actually performs is usually layout, not finishes. Small bathroom remodels present a particular design challenge because moving plumbing adds significant cost and the temptation is to keep everything in place to save money. Sometimes that is the right decision. Other times, a modest investment in relocating one fixture unlocks a dramatically better layout that makes the whole space feel and function differently. Knowing which situation you are in requires understanding what the layout options are and what each achieves. Quick Answer: The best layout for a small bathroom remodel depends on the room's dimensions and existing plumbing positions, but the most effective configurations for compact spaces are the single-wall layout (all fixtures on one wall), the galley layout (fixtures on two parallel walls), and the wet room or walk-in shower layout that eliminates the tub to free up significant floor space. The key principles are maximising clear floor space, creating a logical flow between fixtures, and choosing compact versions of fixtures that perform the same function in less space.
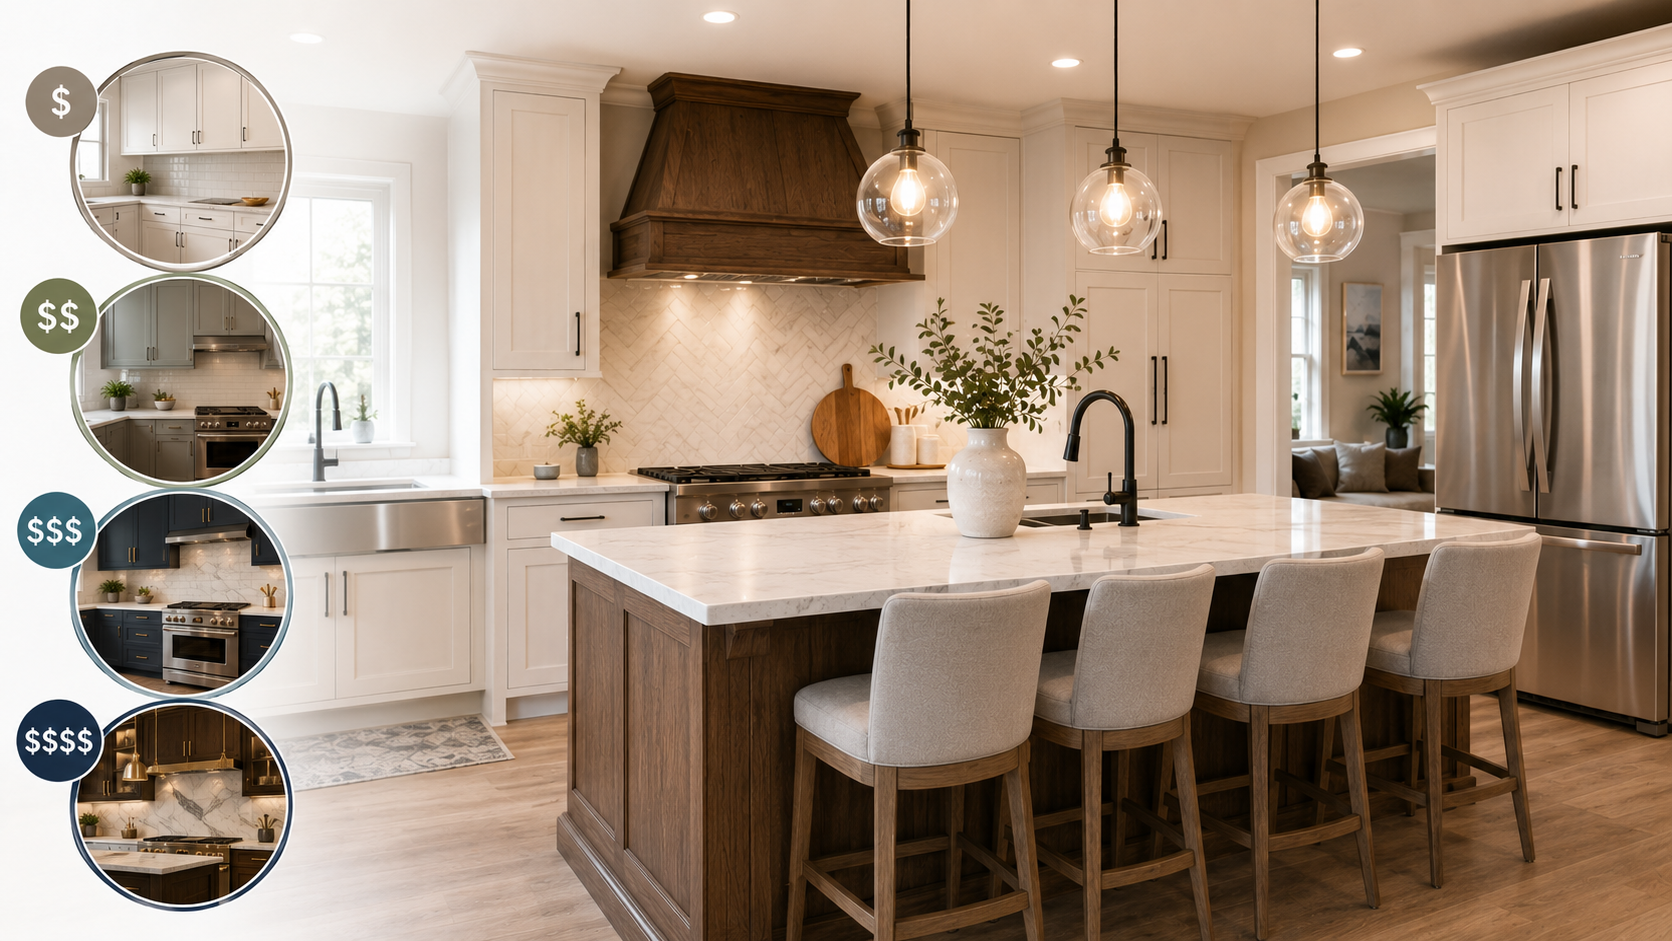
Kitchen remodel costs in Lake County, IL vary widely by scope and material. Learn realistic price ranges for every level of renovation in this local market.
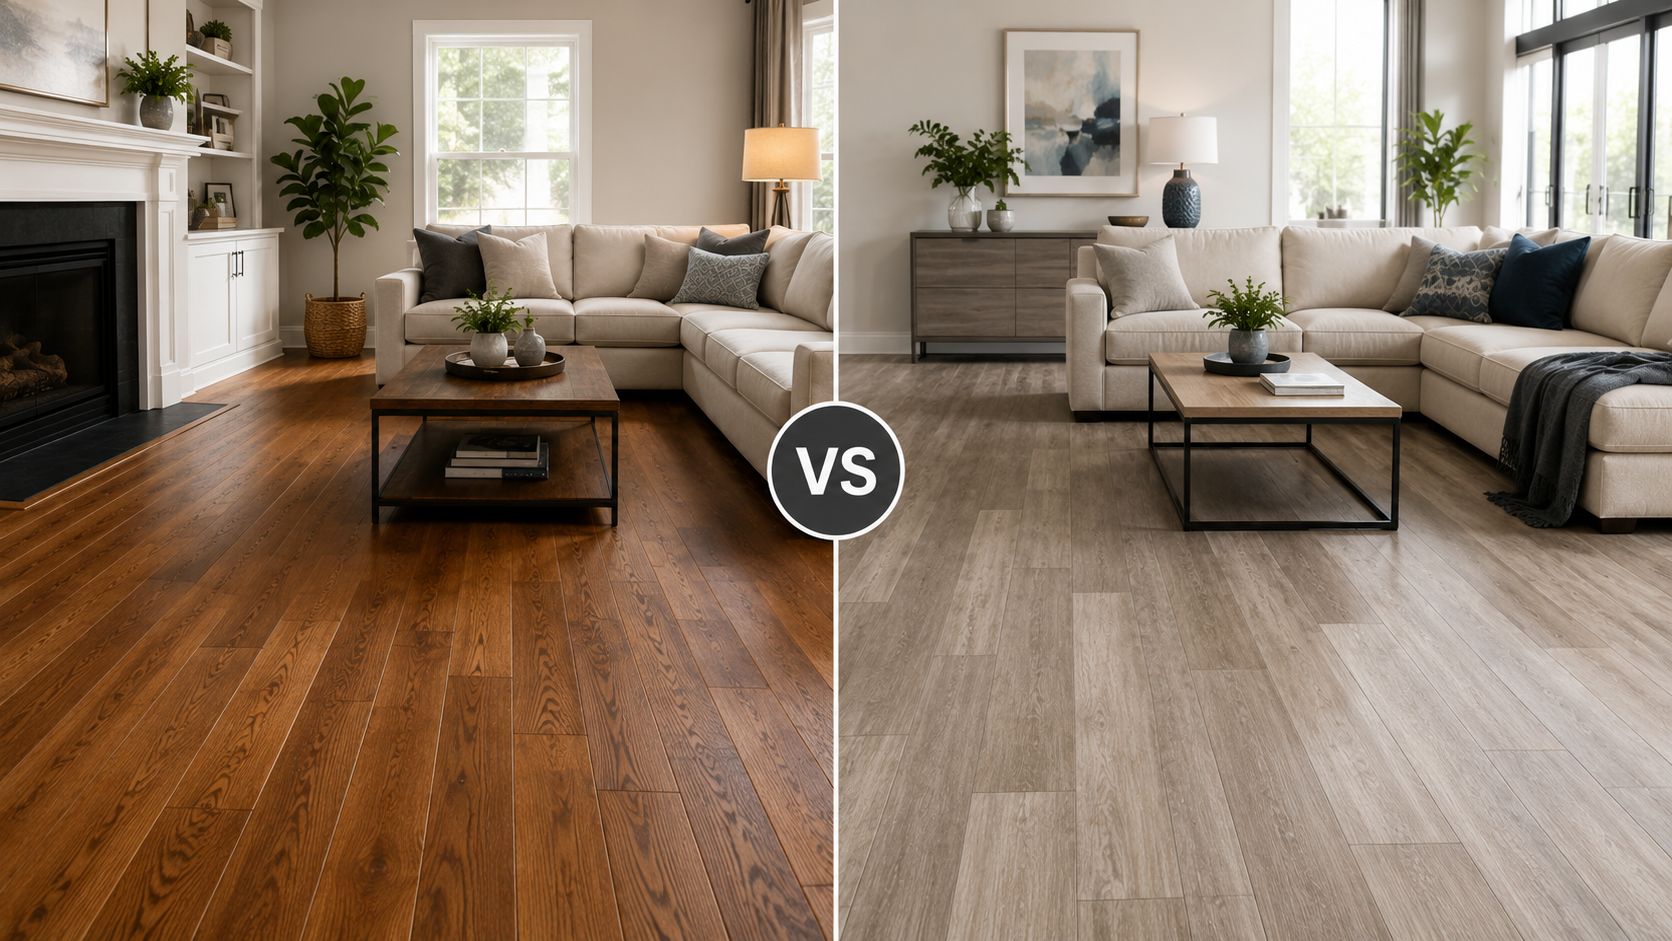
Hardwood and luxury vinyl plank are both excellent flooring options but suit different priorities. Learn the key differences in durability, cost, and feel. (

Cabinet refacing updates your kitchen's look for a fraction of full replacement cost. Learn how it works, what it costs, and when it makes sense to choose it.