
How to Design a Mudroom Locker System That Actually Works
A mudroom locker system has one job: to intercept the chaos that a household generates every time people enter and exit the home and give it a designated place before it spreads to the rest of the house. Backpacks dropped in the hallway, coats draped over the banister, shoes scattered by the front door, dog leads on the kitchen counter, sports equipment in the corner of the garage: these are the predictable objects of a predictable daily pattern. A well-designed locker system absorbs them all before they become clutter.
The reason many mudroom systems fail is not poor execution but poor planning. A row of identical lockers looks great in a showroom but may not serve a household where three children have completely different storage needs, where a dog's equipment competes for space, or where the parents need more than a hook and a cubby. The design needs to start with how the household actually behaves rather than with what looks good in a photograph.
Quick Answer: An effective mudroom locker system is designed around the number of users, their individual storage needs, the physical items that consistently accumulate in the space, and the daily movement patterns of the household. The elements that make a locker system genuinely functional are dedicated zones for each person, sufficient hanging height for the users' actual coat lengths, integrated bench seating at the right height for the youngest users, and closed storage for the items that create visual clutter when left in the open.
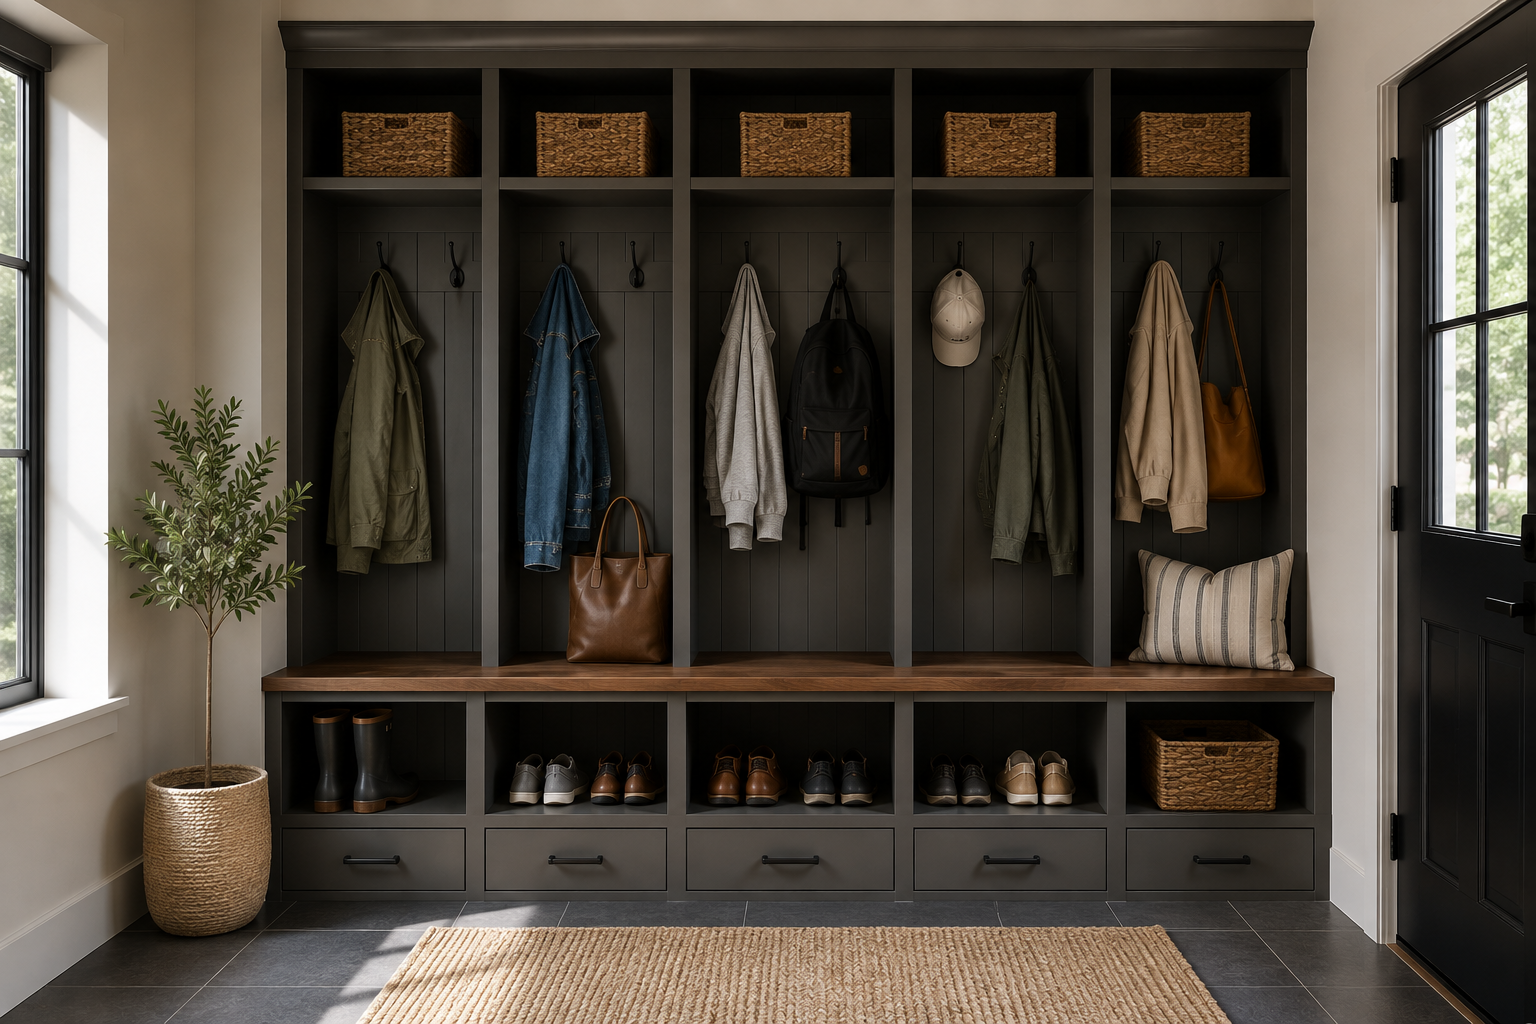
Start With the People and Their Stuff
Before specifying any dimensions or materials, list every person who will use the mudroom and what they bring through it on a typical weekday and weekend. The difference between a household's actual daily reality and what a generic locker system is designed for is where most mudroom failures originate.
A family with two primary school children, one high schooler, and two adults has five distinct storage profiles. The primary school children carry backpacks, lunch boxes, art projects, and sports bags. The high schooler carries a larger backpack, possibly musical instruments, and sports equipment. The adults carry work bags, briefcases, gym bags, and grocery hauls. Each profile has different hanging needs, different shelf heights, and different volumes of gear. Designing one locker per person with the same dimensions for each is not designing for the actual household.
The Components That Make a Locker System Work
The most effective mudroom locker systems combine the following elements in configurations that vary by user and by household need:
● Full-height hanging section for long coats, covering at minimum 55 to 60 inches of drop from the rod.
● Double-hang section for shorter items: jackets, sports bags on hooks, shorter outerwear.
● Open cubbies at floor level for shoes, sized to accommodate the largest shoes in the household.
● A bench at seat height (17 to 18 inches) for putting on and removing shoes, preferably with storage beneath.
● Upper shelving for seasonal items, hats and gloves in winter, sunscreen and outdoor gear in summer.
● Hooks at appropriate heights for each user, including lower hooks accessible to young children independently.
● At least one section of closed-door storage for items that create visual noise when left in the open: mail, keys, sunglasses, phone chargers.
Not every locker needs all of these. The skill in mudroom design is allocating the right combination to each person or function rather than copying the same template for each section of the system.
Sizing for the Real Users
Standard locker dimensions are designed for adults, which creates problems in family mudrooms where the youngest users cannot reach the hooks or the shelves independently. A locker system that is not independently usable by the people who are supposed to use it will not be used by them: the coat will go on the floor and the backpack will go on the kitchen bench.
For children under ten, the primary hook should sit at around 40 to 48 inches from the floor, which allows them to hang their own coat without adult assistance. The bench should be at the right height for them to sit and manage their own shoes. Building these user-specific dimensions into the initial design rather than adapting afterward is the difference between a system that trains good habits and one that creates frustration.
The principle of dedicated zones for storage applies as directly to a mudroom as to any kitchen: when every category of item has a specific place, the system maintains itself with minimal effort rather than requiring constant reorganisation.
Bench Height and Shoe Storage
The bench is one of the most important functional elements in a mudroom and one of the most frequently undersized. A bench that is too narrow to sit on comfortably, too low to be useful for adults, or too high for children defeats the purpose. Standard seat height is 17 to 18 inches; for younger children, 14 to 15 inches is more manageable. A household with both children and adults may benefit from a stepped bench or two separate sections at different heights.
Shoe storage beneath the bench typically takes one of three forms: open cubbies where shoes are stored heel-back on a slanted shelf, pull-out drawers that keep shoes contained and hidden, or open floor space that is easy to access but looks untidy if shoes are not consistently put away. The choice depends on how disciplined the household is and whether visibility or concealment is the higher priority for the aesthetic.
Material and Finish Choices
Mudroom cabinetry takes more physical punishment than kitchen cabinetry: it is slammed, kicked, bumped with bags, and exposed to wet coats and muddy backpacks. The material choices need to reflect this reality. Thermofoil and laminate finishes are more forgiving of moisture and impact than painted wood finishes, which can chip and scuff with regular mudroom use. Custom cabinetry built specifically for mudroom use in durable materials outperforms repurposed kitchen cabinetry not designed for the same level of daily physical stress.
Colour and finish choices also affect how the mudroom presents over time. Dark interiors in cubbies hide dirt and scuff marks better than white or cream. Semi-gloss or satin paint on surfaces wipes clean more easily than flat paint. The bench top, which receives the most direct wear, is worth specifying in a material that handles impact and moisture: solid wood, a laminate with high-pressure construction, or a painted surface that can be touched up easily.
For mudrooms where the wall height is available, maximising vertical space with upper cabinets or shelving above the main locker sections significantly increases the seasonal storage capacity without adding floor footprint, which is particularly valuable in smaller mudroom spaces.
The Dog and Sports Equipment Problem
Most household mudroom plans forget two of the largest contributors to mudroom clutter: dogs and sports. A dog arriving home from a walk brings a lead, a collar, possibly a harness, possibly muddy paws requiring a towel, and potentially a bag of treats and waste bags. Sports equipment brings bags, shoes, protective gear, and team jerseys. Neither of these categories fits neatly into a standard locker designed for coats and school bags.
Addressing these specifically during the design phase, rather than hoping they will find a home in the leftover space, produces a significantly more functional result. A dedicated dog station with low hooks for leads, a drawer for accessories, and a built-in tile or sealed floor section for wet paw wipe-downs is a small design investment that eliminates one of the most consistent sources of mudroom disorder. A sports equipment zone with large cubbies or pull-out bins sized for bags and helmets addresses the other.
Frequently Asked Questions
How much space does a mudroom locker system require?
A functional per-person locker section needs a minimum of 18 to 24 inches of width. A family of four comfortably needs 72 to 96 inches of linear wall space for lockers. Narrower spaces can work with creative configurations, but allowing less than 18 inches per person typically results in sections too narrow to be genuinely functional.
Should mudroom lockers have doors?
It depends on the household's habits and the aesthetic preference. Open lockers are more accessible and easier for children to use independently; closed lockers present a cleaner appearance and hide clutter. A hybrid approach works well: open sections for the items accessed daily, closed sections for everything else.
What flooring works best in a mudroom?
Tile, luxury vinyl plank, and sealed concrete are the most practical mudroom flooring options because all handle moisture, dirt, and heavy foot traffic without damage. Carpet and hardwood are generally poor choices in mudrooms for exactly these reasons. A mat or rug on top of hard flooring provides warmth and catches additional dirt at the transition point.
Can a mudroom locker system be added to an existing small hallway?
Yes. Even a narrow hallway can accommodate a built-in bench with hooks above it, a shallow cabinet above that for closed storage, and shoe cubbies beneath the bench. The depth of standard mudroom cabinetry is 12 to 14 inches, which fits in corridors that could not accommodate kitchen-depth cabinetry.
Should the mudroom be adjacent to the garage entry or the front door?
Most active mudroom use comes through the garage or side entry rather than the front door, which is typically reserved for guests. Positioning the locker system at the most frequently used entry point captures the everyday clutter that the front door does not generate. A dual mudroom that serves both entries is ideal for homes where both are used regularly.
The Bottom Line
A mudroom locker system that actually works is designed around the specific people, items, and daily patterns of the household it serves, not around a generic template. The combination of appropriate sizing for every user, dedicated zones for every category of item, and materials that withstand the physical realities of mudroom use produces a system that people use naturally rather than work around.
Kitchen Discounters designs and installs custom cabinetry and storage systems for mudrooms throughout Chicagoland. Get in touch or visit to discuss a design that fits your household and your space.