
What Is a Universal Design Kitchen and Who Needs One?
The kitchen is the most used room in most homes and, for many people, the first room that becomes difficult to navigate as physical capabilities change. Arthritis makes opening cabinet doors painful. Reduced strength makes heavy pots difficult to lift from lower cabinets. A wheelchair or walker changes the spatial requirements of every task. Vision changes make reading controls and working in poorly lit spaces frustrating. These are not rare or extreme situations: they describe the eventual reality of ageing in a home you have lived in for decades.
Universal design is the discipline of creating environments that work for the widest possible range of people without requiring specialised adaptation or modification. A universally designed kitchen does not look like a medical or institutional space: it looks like a well-designed kitchen. The principles that make it accessible to someone with mobility limitations or vision impairment make it more comfortable and efficient for everyone, which is the central insight that distinguishes universal design from accessibility retrofitting.
Quick Answer: A universal design kitchen is planned from the outset to be usable by people across a wide range of ages, abilities, and physical capacities. Its key features include varied counter heights to accommodate seated and standing users, pull-out drawers and shelves rather than deep base cabinets, touchless or lever-style faucets and hardware, adequate clearance widths for wheelchairs and walkers, and lighting and contrast choices that assist people with vision impairment. It benefits anyone who wants a kitchen that will continue to serve them well as they age, and is particularly valuable for multigenerational households.
The Core Principles of Universal Design
Universal design is guided by seven principles that were developed by a team of architects, product designers, and disability rights advocates at North Carolina State University in the 1990s. In kitchen design, the most practically relevant of these are equitable use (the kitchen works for people with diverse abilities), flexibility in use (it accommodates a wide range of preferences and abilities), simple and intuitive operation (controls and storage are easy to understand and use), and low physical effort (tasks can be accomplished with minimal strength or sustained effort).
These principles do not translate into a single fixed kitchen layout. They translate into a set of planning decisions across cabinetry, countertops, appliances, flooring, lighting, and spatial organisation that collectively produce a kitchen that is more functional for more people than a conventionally designed one.
Counter Height: The First Universal Design Decision
Standard kitchen countertops sit at 36 inches from the floor, a height established for average standing adult use. This height is uncomfortable for shorter adults, unusable for someone seated in a wheelchair, and challenging for children. A universally designed kitchen addresses this by incorporating at least one counter section at a lower height, typically 28 to 34 inches, that can be used while seated or by shorter users.
The countertop height options available through a full kitchen design process can include built-in variation of counter heights across different work zones, creating a kitchen where prep work, baking, and cooking can each happen at the height most comfortable for the person performing the task.
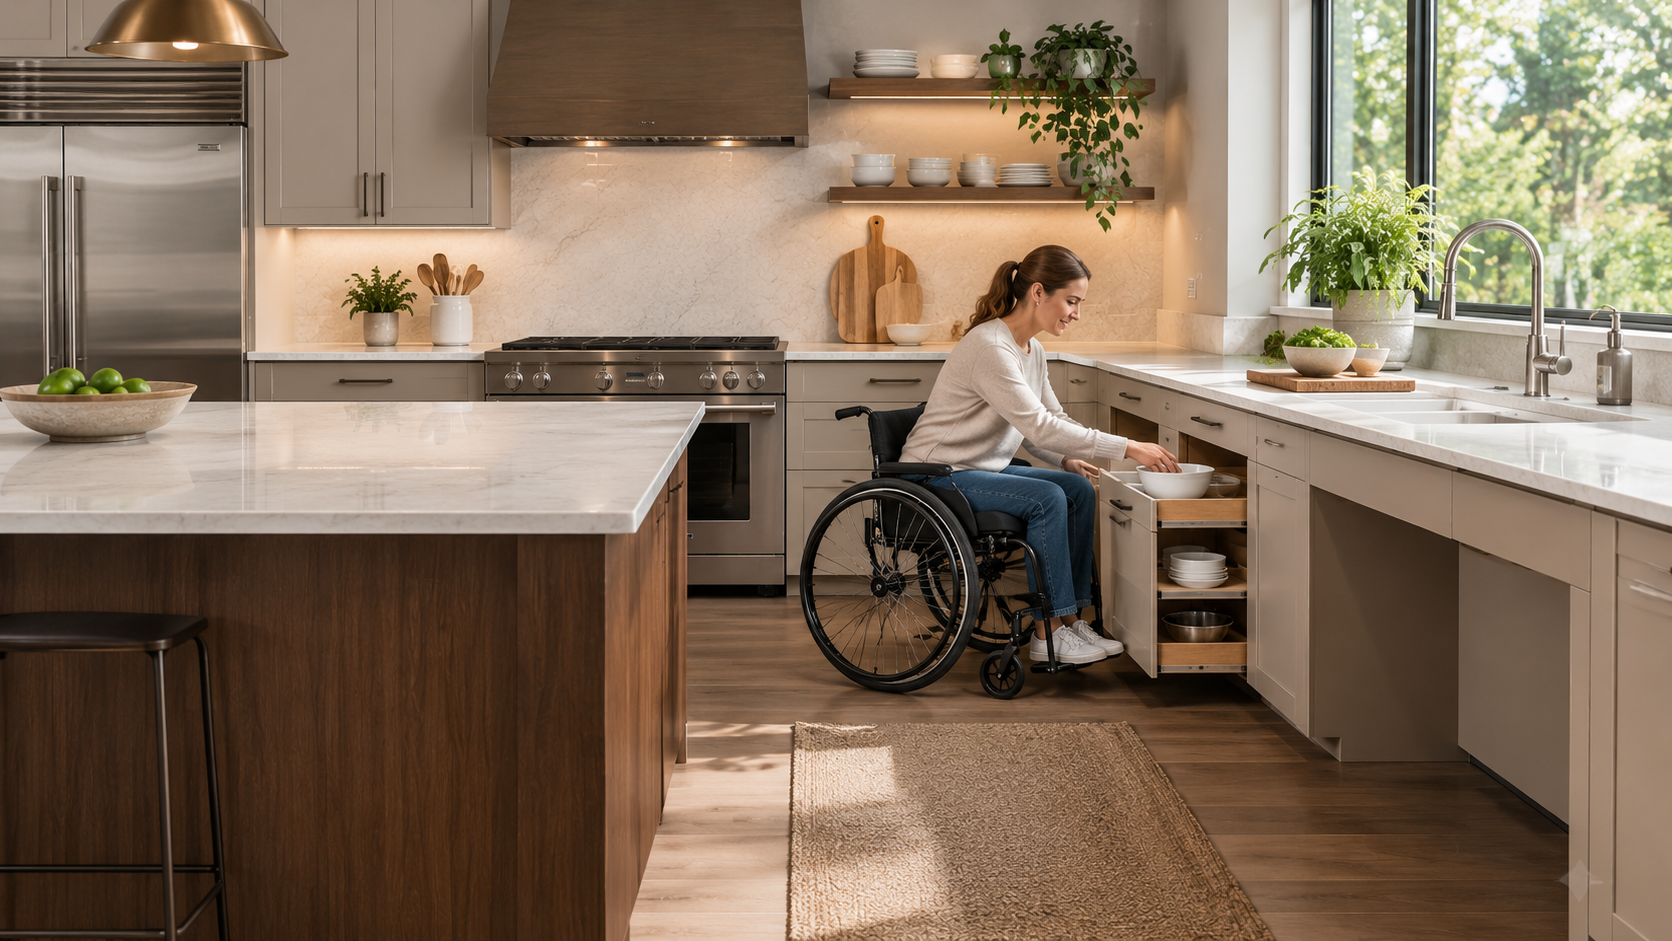
A knee clearance beneath the lowered counter section, leaving the space below open rather than filled with cabinets, allows a wheelchair user to roll up to the counter and work at the surface without physical barriers. Insulating the underside of the sink cabinet is important in these configurations to prevent burns from contact with supply pipes.
Storage: Pull-Outs Over Deep Cabinets
Standard base cabinets with two doors and a fixed shelf are one of the most ergonomically problematic storage formats in conventional kitchen design. Reaching to the back of a deep base cabinet requires bending, twisting, and often kneeling, which is uncomfortable for most adults and genuinely impossible for users with mobility limitations. Items stored at the back of a standard base cabinet are routinely forgotten or unused because accessing them is too difficult.
Universal design replaces this format with pull-out shelves, drawer banks, and lazy Susans or pull-out corner units that bring the full depth of the cabinet to the user rather than requiring the user to reach into it. A kitchen with full-extension drawer banks in the base cabinets is more functional for everyone than one with standard door-and-shelf configuration, regardless of ability level.
The range of accessible cabinetry options that supports universal design principles includes pull-out base units, tall pantry pull-outs, drawer banks configured to maximum depth, and wall cabinet lift systems that bring upper storage to counter level rather than requiring overhead reaching.
Hardware and Controls: The Details That Matter
The hardware and control choices in a universally designed kitchen address the significant proportion of people for whom grip strength is limited, fine motor control is reduced, or arthritis makes traditional knobs and small pulls painful to use. The differences in hardware are small choices that have substantial practical impact:
● Lever handles on cabinets and faucets require a push or pull rather than a grip and twist, which is far easier for people with arthritis or reduced grip strength.
● Touchless or sensor-activated faucets eliminate the need to operate any handle at all.
● Rocker-style or large paddle switches for lighting rather than small toggle switches.
● Touch-activated cooktops with clear, large controls rather than small twist knobs positioned at the back of the cooking surface.
● Drawer pulls and cabinet handles sized generously enough that a closed fist, rather than a pinching grip, can operate them.
None of these choices compromise the kitchen's aesthetic. Lever hardware is available in every finish and style that conventional hardware comes in. The design looks the same; the function is significantly more accessible.
Clearance and Circulation Space
A wheelchair requires a minimum of 60 inches of turning radius for a complete turn and at least 36 inches of clear passage width in a corridor. Standard kitchen layouts, particularly galley and U-shape configurations, frequently do not meet these clearances, which is one of the reasons conventional kitchens become unusable for wheelchair users while the same person can still navigate other parts of the house.
Planning adequate clearance during a kitchen renovation is far less costly than modifying a completed kitchen to accommodate a wheelchair later. The L-shape and open-plan kitchen layouts typically provide the best clearances for universal design. Island configurations work well when the aisle width between the island and the surrounding counters is at least 48 inches, and ideally 60 inches for wheelchair access.
Lighting and Contrast
Vision changes with age, and the kitchen is a space where good lighting affects both safety and usability. The universal design approach to lighting goes beyond a central overhead fixture: task lighting under upper cabinets illuminates the countertop directly where work happens, toe-kick lighting at floor level reduces the shadow zones that can cause trips, and lighting inside deep cabinets and pantries ensures the contents are visible without straining.
Contrast between surfaces is also a meaningful accessibility consideration. A dark countertop on dark cabinets makes it difficult to see objects at the counter edge. A light counter on a dark cabinet or vice versa creates contrast that assists people with reduced visual acuity in navigating the kitchen more safely.
Who Benefits From Universal Design
The framing of universal design as being primarily for people with disabilities understates how broadly its benefits apply. Older adults ageing in place benefit most obviously, but multigenerational households where grandparents visit or live benefit equally. Parents with young children who need to use the kitchen at multiple heights benefit from varied counter heights. Anyone recovering from a temporary injury benefits from pull-out storage and lever hardware. Shorter adults have always found standard kitchen heights uncomfortable. Universal design addresses all of these simultaneously.
The ROI on kitchen upgrades for universal design features is particularly strong because they add value to a wider pool of potential buyers, including the growing demographic of older buyers actively looking for homes they can age in place without costly modifications.
The kitchen remodeling process for a universal design kitchen follows the same timeline as any renovation but requires more detailed planning at the outset, particularly around counter height variation, clearance dimensions, and the pull-out and drawer configurations that replace standard base cabinet storage.
Frequently Asked Questions
Does a universal design kitchen cost more than a standard kitchen?
Some universal design features do add cost: pull-out drawer systems cost more than standard door-and-shelf cabinets, and counter height variation requires additional planning and fabrication. Other features add little or no cost: lever hardware costs comparably to conventional hardware, and planning for clearance widths is a design decision rather than a material cost. Overall, a universally designed kitchen typically costs 10 to 20 percent more than an equivalent conventional kitchen.
Will a universal design kitchen look different from a standard kitchen?
Not in a way most visitors would identify. The visual changes are subtle: pull-out shelves are invisible when cabinets are closed, lever hardware looks like contemporary cabinet hardware, varied counter heights are most visible at the lowered prep section. A well-designed universal kitchen looks like a well-designed contemporary kitchen. The accessibility is in the function, not the appearance.
Can universal design features be added to an existing kitchen without a full remodel?
Some can. Replacing cabinet hardware with lever pulls, adding under-cabinet lighting, and installing pull-out shelves inside existing base cabinets are all retrofittable without major construction. Counter height changes and clearance modifications require more significant work and are best addressed during a full renovation rather than a retrofit.
What is the difference between universal design and ADA compliance?
ADA (Americans with Disabilities Act) standards define legal minimum requirements for accessibility in public and commercial buildings. Universal design is a broader philosophy aimed at maximum usability for the widest range of people, which often exceeds ADA minimums in residential applications. A kitchen can be universally designed without being technically ADA-compliant, and ADA compliance does not guarantee universal design quality.
Is universal design relevant if no one in my household currently has mobility limitations?
Yes, particularly if you plan to stay in the home long-term. The average American moves fewer times than previous generations, and the likelihood of spending years in the same home as physical needs change is substantial. Building universal design features into a renovation now is far less costly than modifying the kitchen later in response to a specific event.
The Bottom Line
A universal design kitchen works for everyone because it was designed around the full range of human capabilities rather than an assumed average. It is not a specialised or institutional solution: it is simply better kitchen design that happens to serve more people more effectively, for longer. The investment makes most sense when you plan to stay in the home long-term and want a kitchen that will remain fully functional as circumstances change.
Kitchen Discounters designs kitchens with universal design principles for homeowners across Chicagoland who are planning ahead as well as those addressing immediate needs. Get in touch to discuss how these features can be incorporated into your renovation.